Homes · by award-winning Garrison Architects

Four floor plans, starting at $150,000 to $350,000.

Traditional Frame homes come in one or two stories, with room on select homesites for a toy garage. Wide Frame homes come in one or two stories, with a carport option. Any home can add a solar pergola. Order your home and move in about 8 weeks later.*

Bedrooms
Stories
Frame
Garage
4 of 4 floor plans
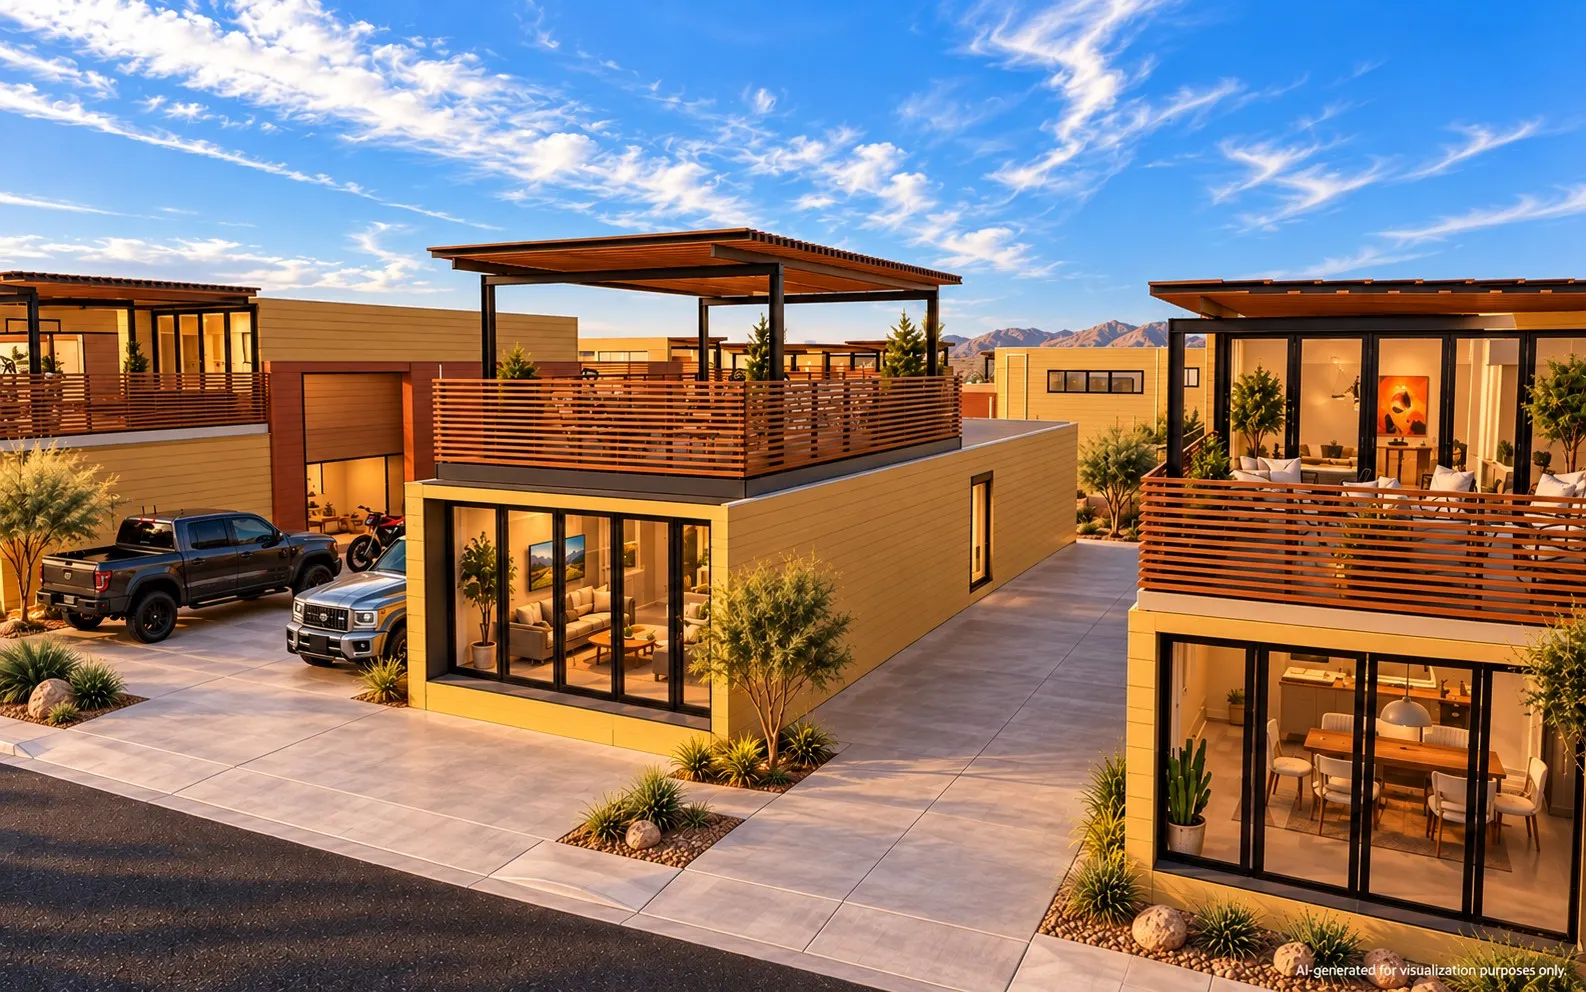
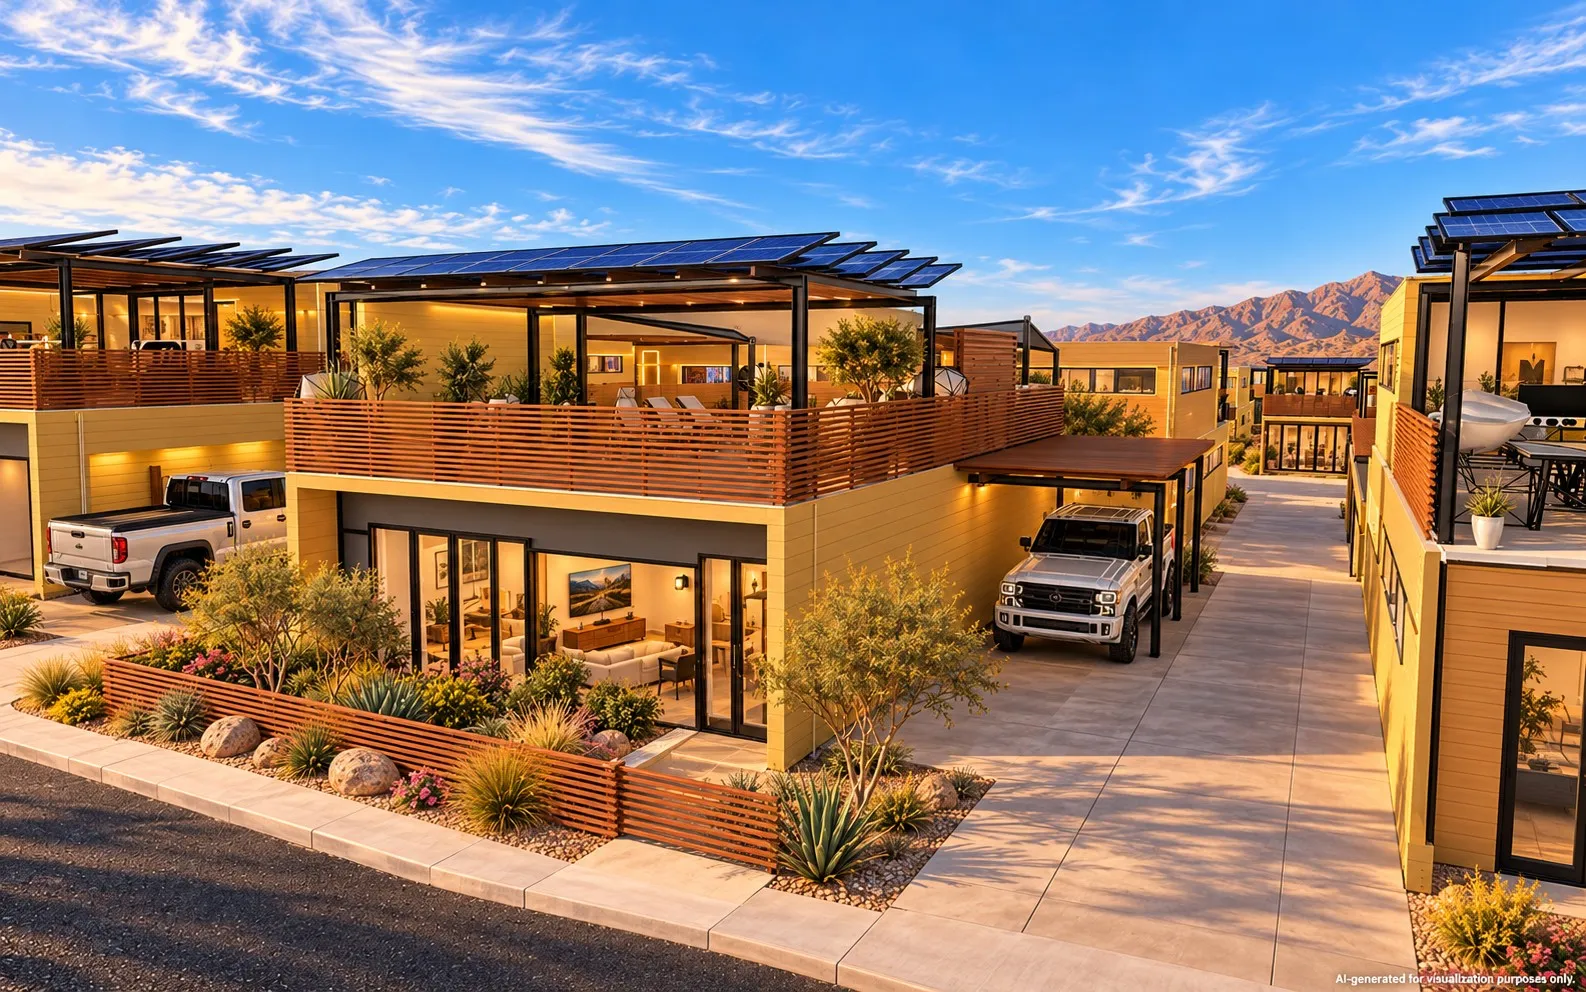
Plan 1 on its homesiteToy garage optionAI-generated conceptual rendering
Plan 1Traditional Frame
Show:
2
Beds
2
Baths
1
Stories
1,008
Sq ft
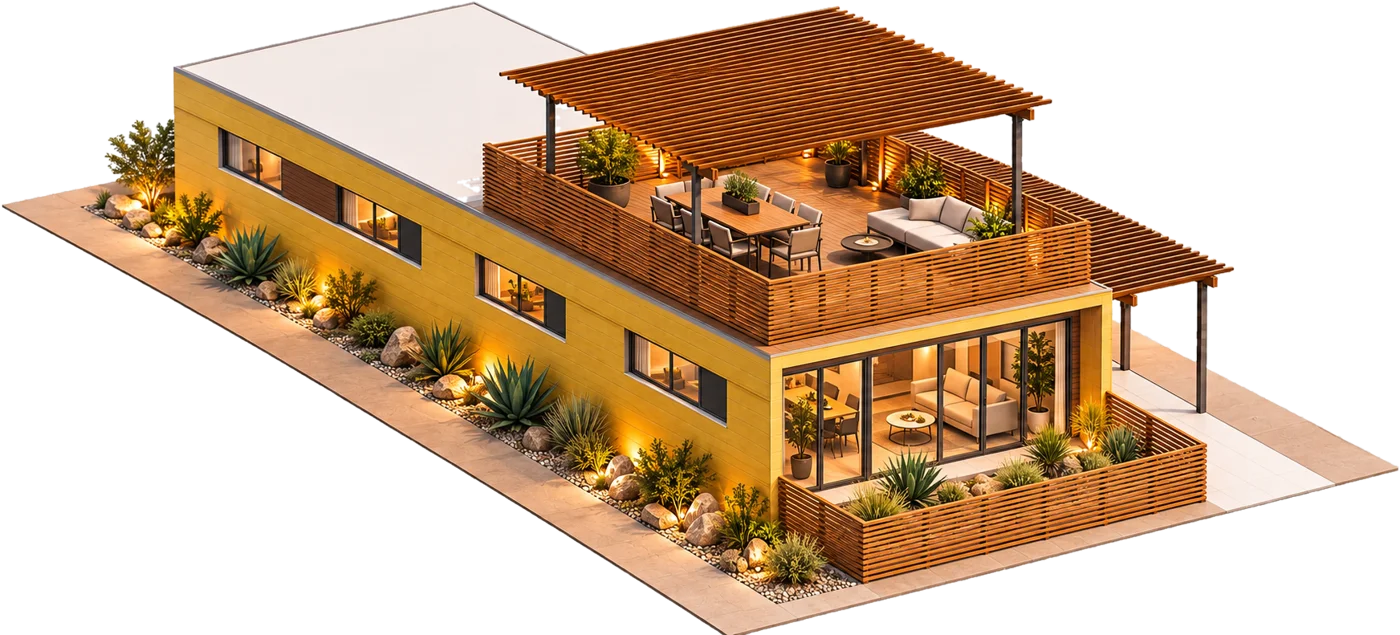
A rooftop deck reached by an exterior stair. Everything else on one level.
Garage options: Driveway included · Carport (+$10,000*) · Toy garage (+$30,000*)
From $150,000*
Fits 199 of 298 homesites
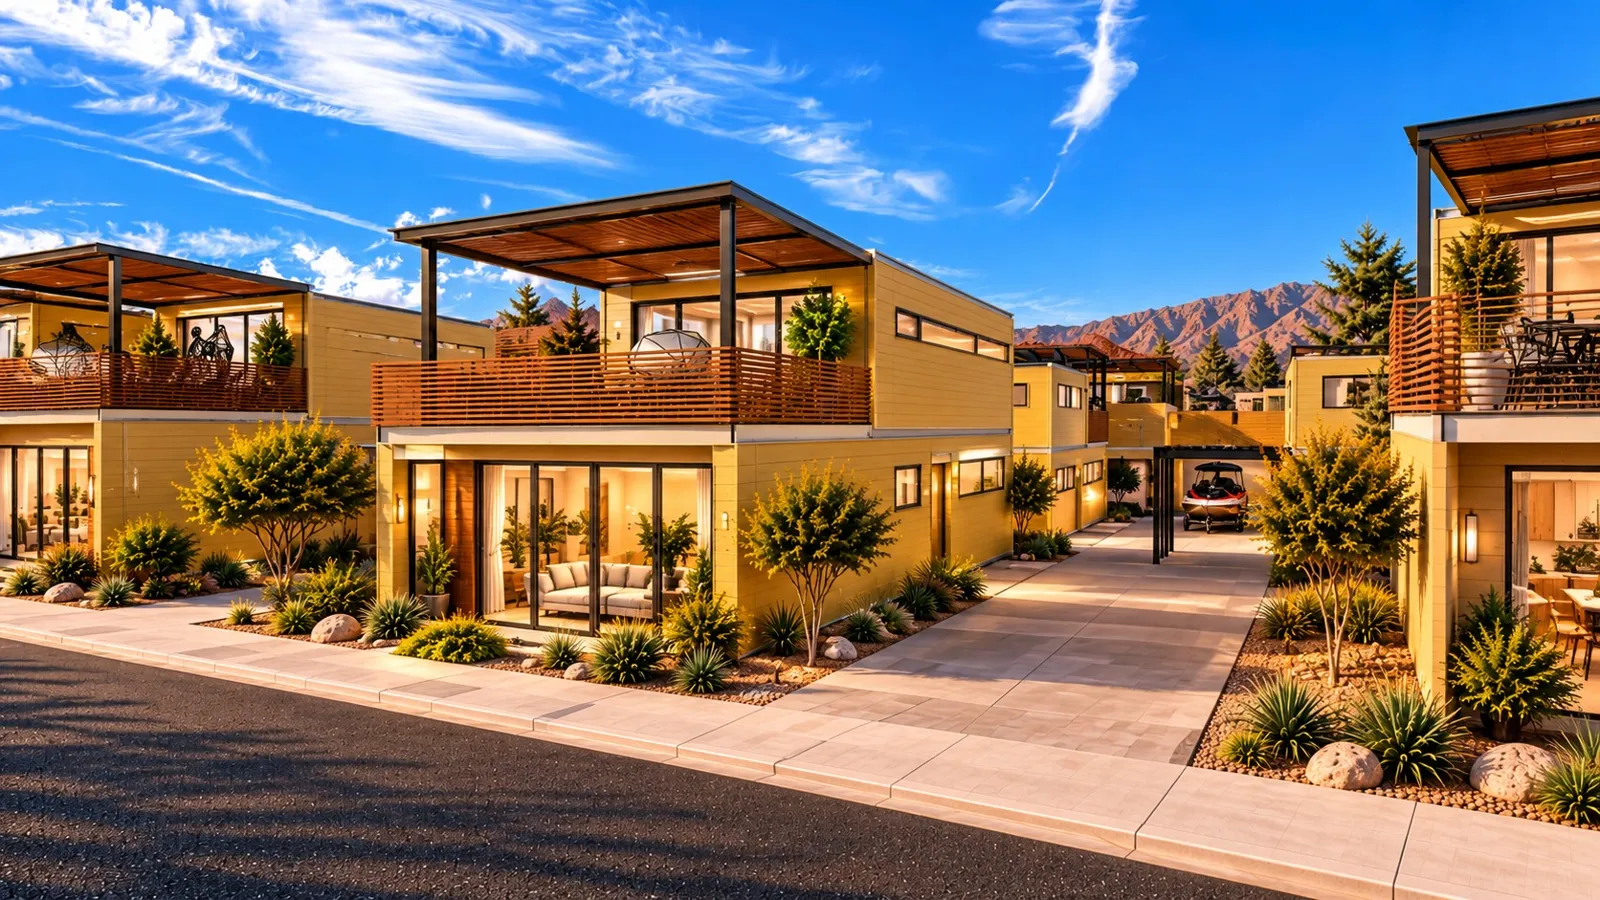
Plan 2 on its homesiteAI-generated conceptual rendering
Plan 2Wide Frame
3
Beds
2
Baths
1
Stories
1,170
Sq ft
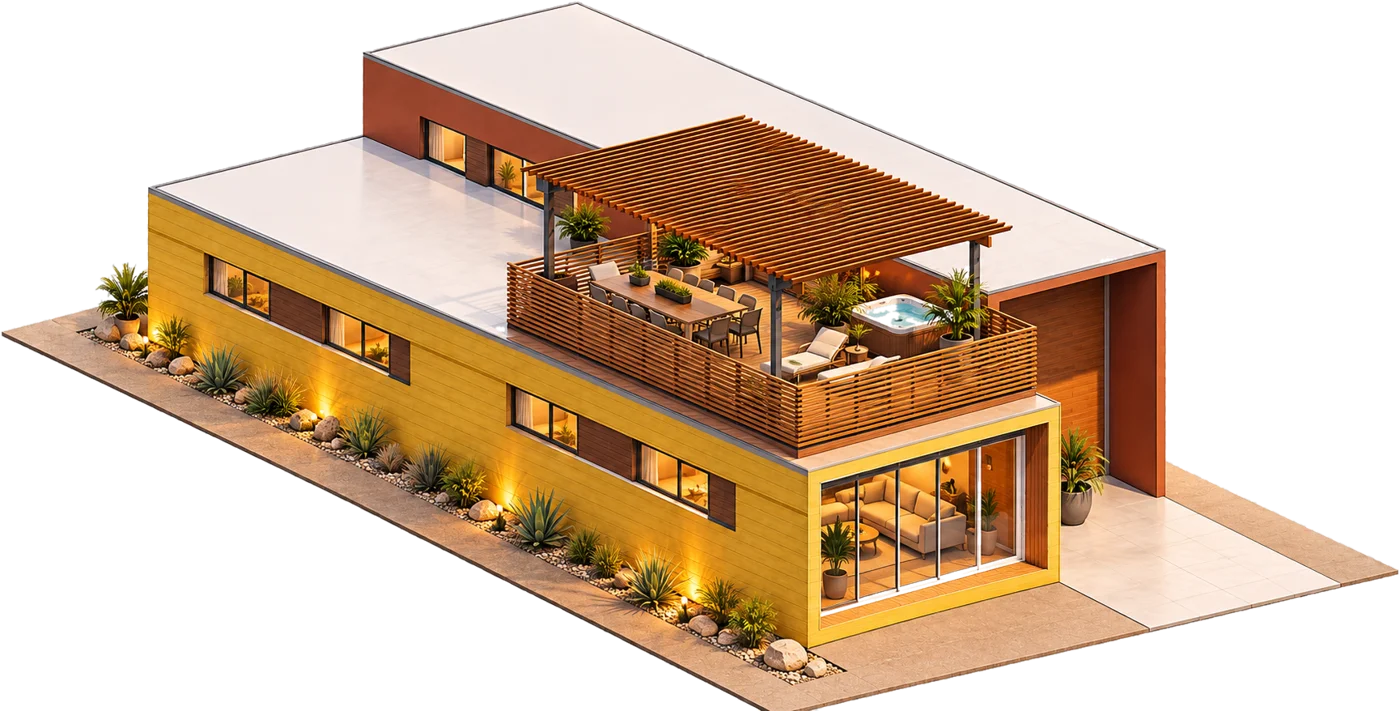
A full-length rooftop deck with hot tub and shade sail, reached by an exterior stair. Everything else on one level.
Garage options: Driveway included · Carport (+$10,000*)
From $210,000*
Fits 99 of 298 homesites
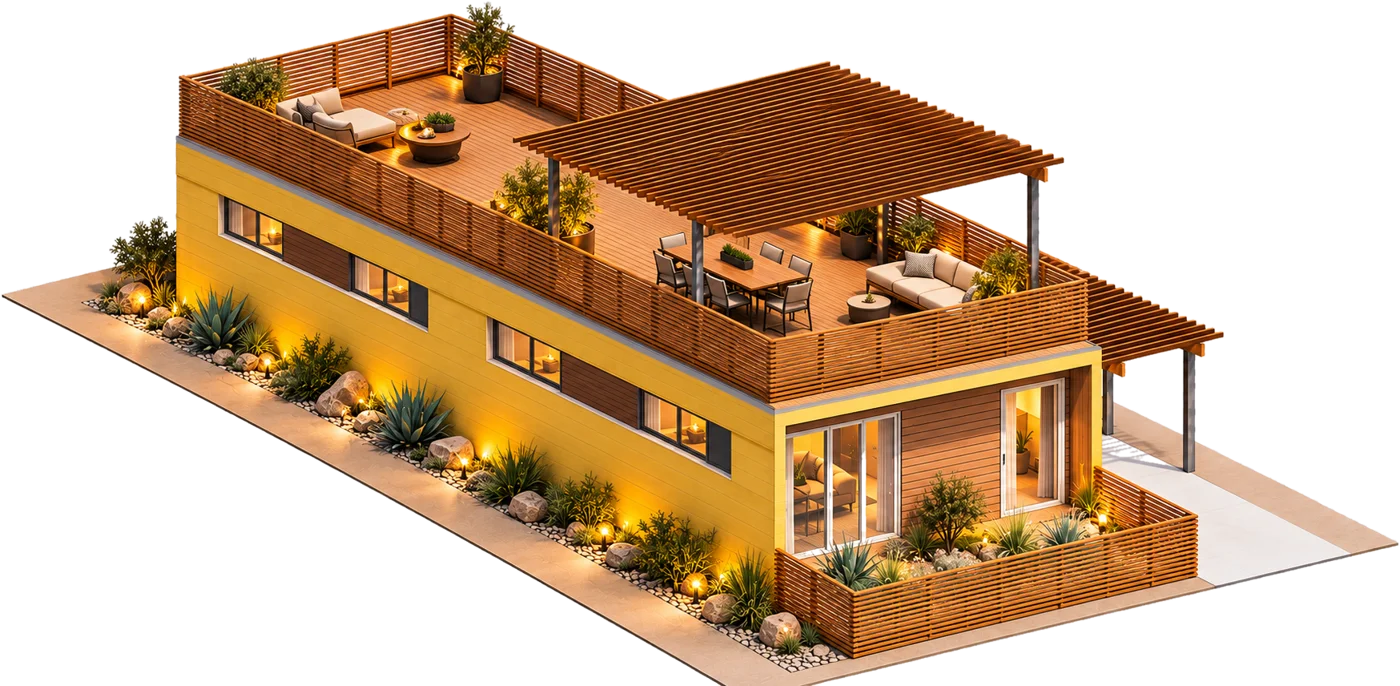
Plan 3 on its homesiteToy garage optionAI-generated conceptual rendering
Plan 3Traditional Frame
Show:
3
Beds
2.5
Baths
2
Stories
1,440
Sq ft
An entry deck and a private upper deck off the primary suite.
Garage options: Driveway included · Carport (+$10,000*) · Toy garage (+$30,000*)
From $250,000*
Fits 199 of 298 homesites
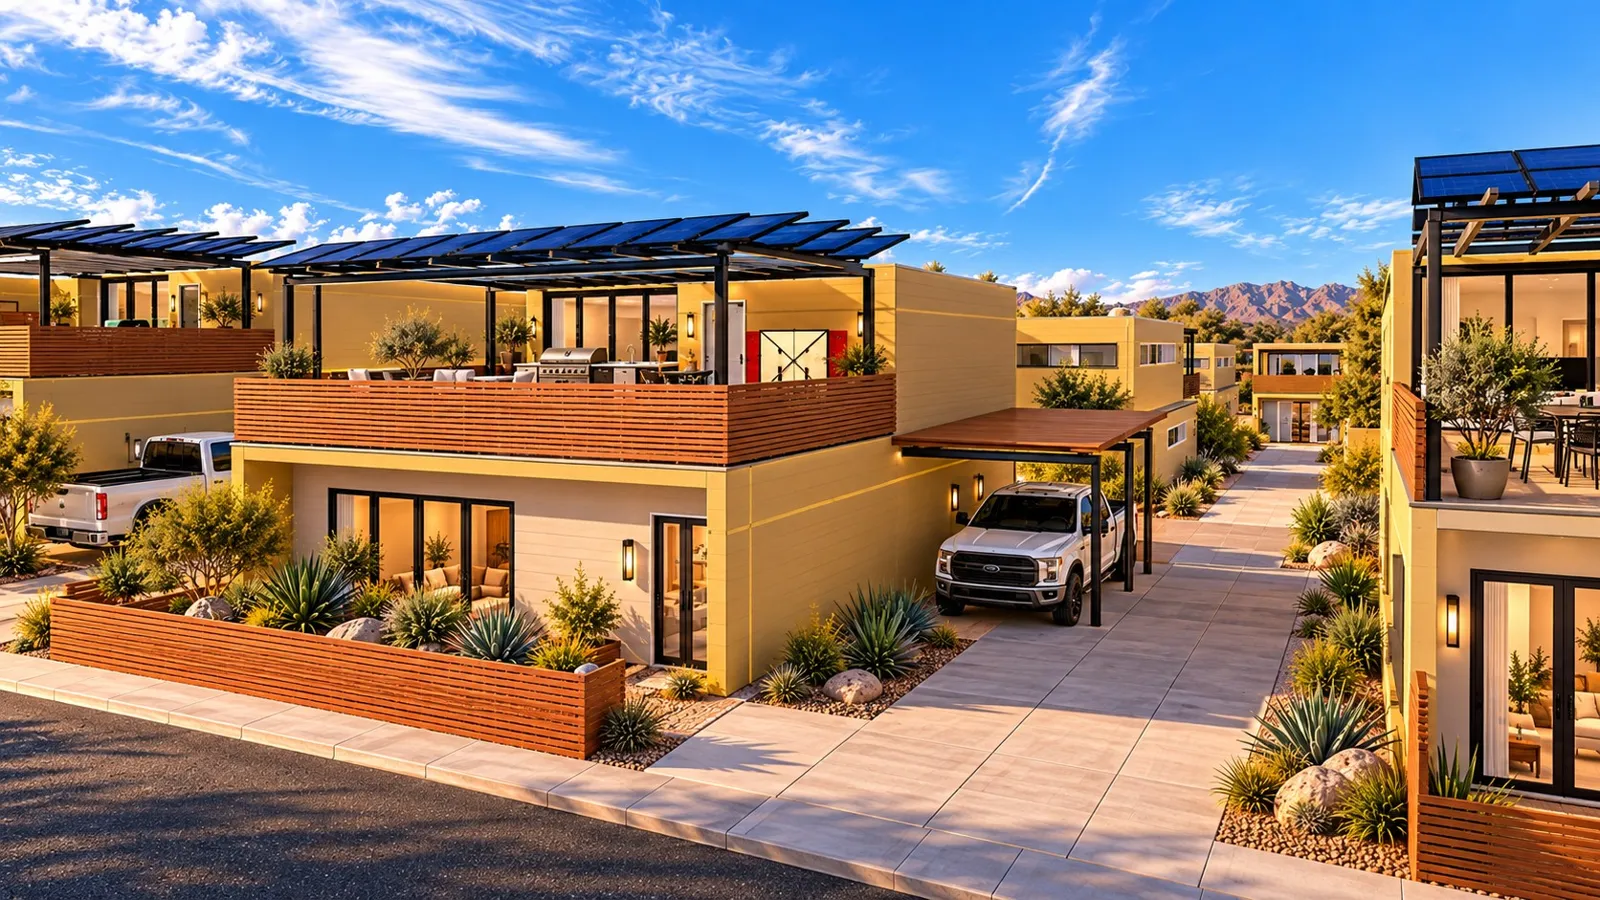
Plan 4 on its homesiteAI-generated conceptual rendering
Plan 4Wide Frame
4
Beds
3
Baths
2
Stories
1,846
Sq ft
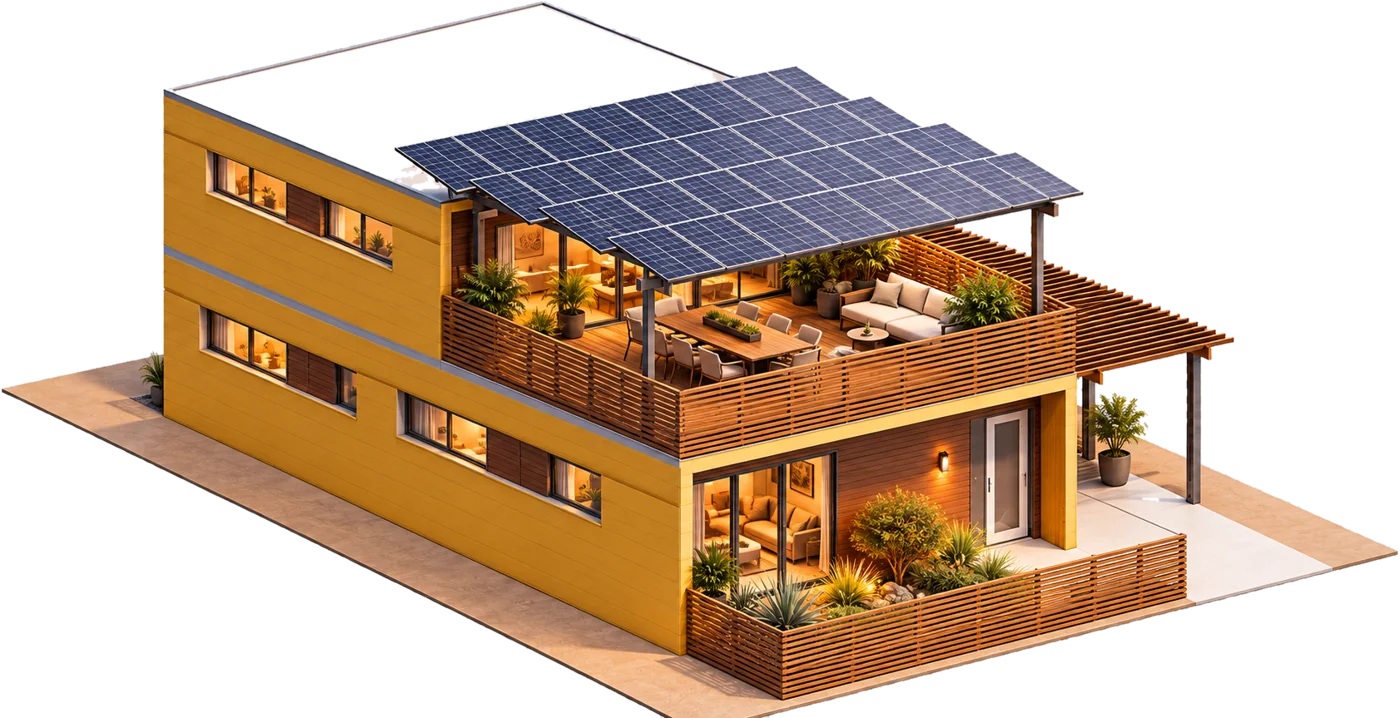
A rooftop deck under a pergola; solar panels are an available upgrade.
Garage options: Driveway included · Carport (+$10,000*)
From $350,000*
Fits 99 of 298 homesites

Every home is shown from the same street-corner view on a real Trinity homesite, so you can compare them side by side.

Make it yours

Decks, shade and garages, configured your way.

A few of the ways owners can set up the roof deck, patio and garage. Your sales consultant will walk you through what fits your plan and homesite.
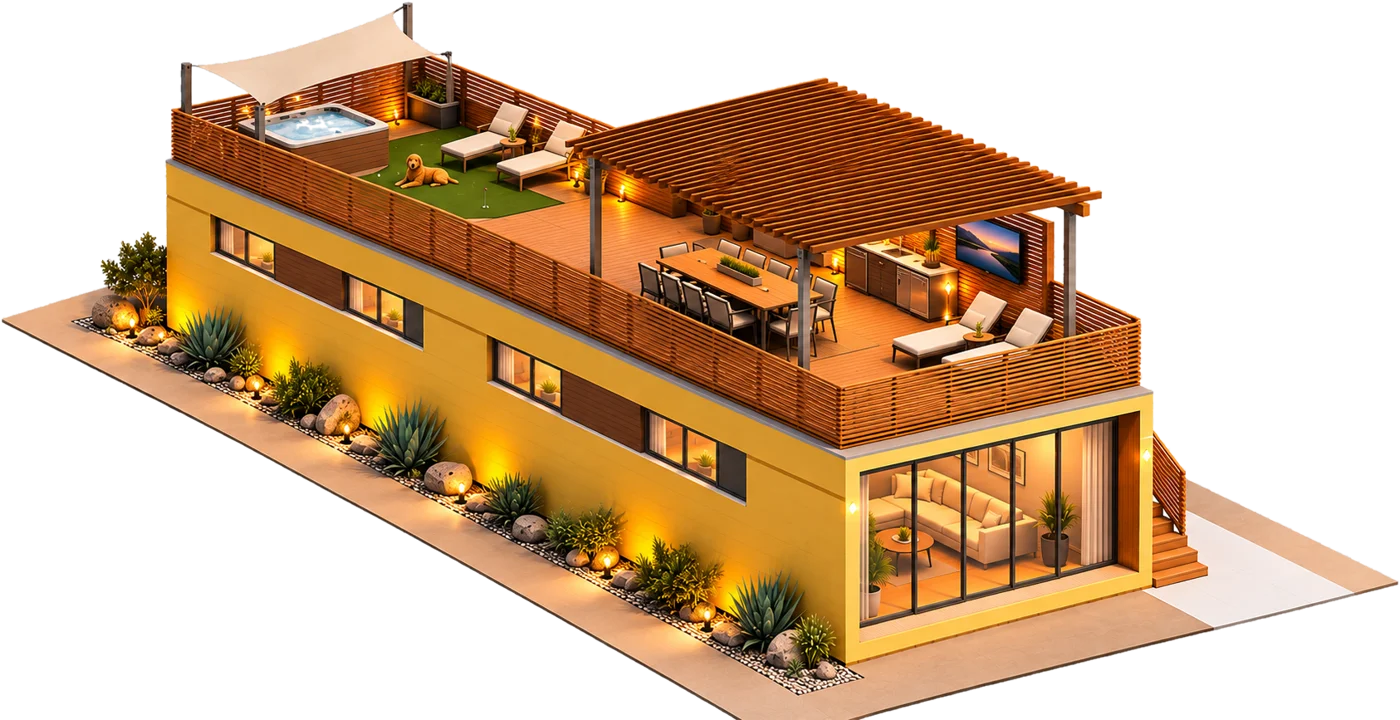
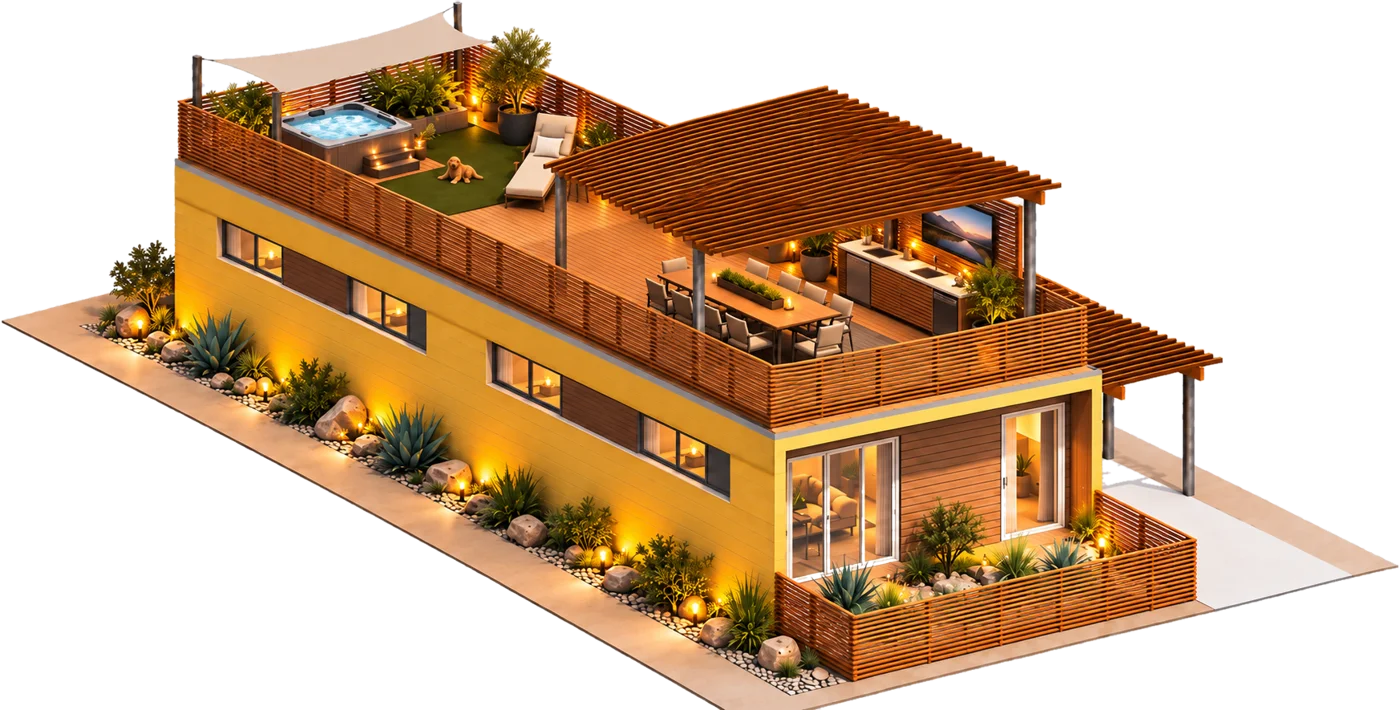
Full-length roof deck
Hot tub, putting green, outdoor kitchen and shade sail
Deck plus front patio
Roof deck with hot tub, fenced patio and carport
Lounge deck
Lounge deck
Fire table, sofa seating and a dining pergola
Dining deck
Dining deck
Shaded dining over the front of the home, patio below
Solar pergola
Solar pergola
An upgrade for any home: panels shade the deck and help power the home. Price to be determined.*
Toy garage
Toy garage
Oversized, extra-tall garage beside a deck with hot tub

AI-generated conceptual renderings from the Trinity configurator. Options and pricing vary by plan and homesite.

Compare homes

2 of 3 selected
 Plan 3Plan 4
Bedrooms · stories3 Bed · 2 Story4 Bed · 2 Story
Bathrooms2.53
Living area1,440 sq ft1,846 sq ft
HomesiteOn a 40 × 75 ft homesiteOn a 47 × 65 ft homesite
Outdoor livingAn entry deck and a private upper deck off the primary suite.A rooftop deck under a pergola; solar panels are an available upgrade.
Garage optionsDriveway included · Carport (+$10,000*) · Toy garage (+$30,000*)Driveway included · Carport (+$10,000*)
Homesites that fit199 of 29899 of 298
Price fromFrom $250,000*From $350,000*
Order to move-inAbout 8 weeks*About 8 weeks*
Get pricing on these homes