
Homes / Plan 3
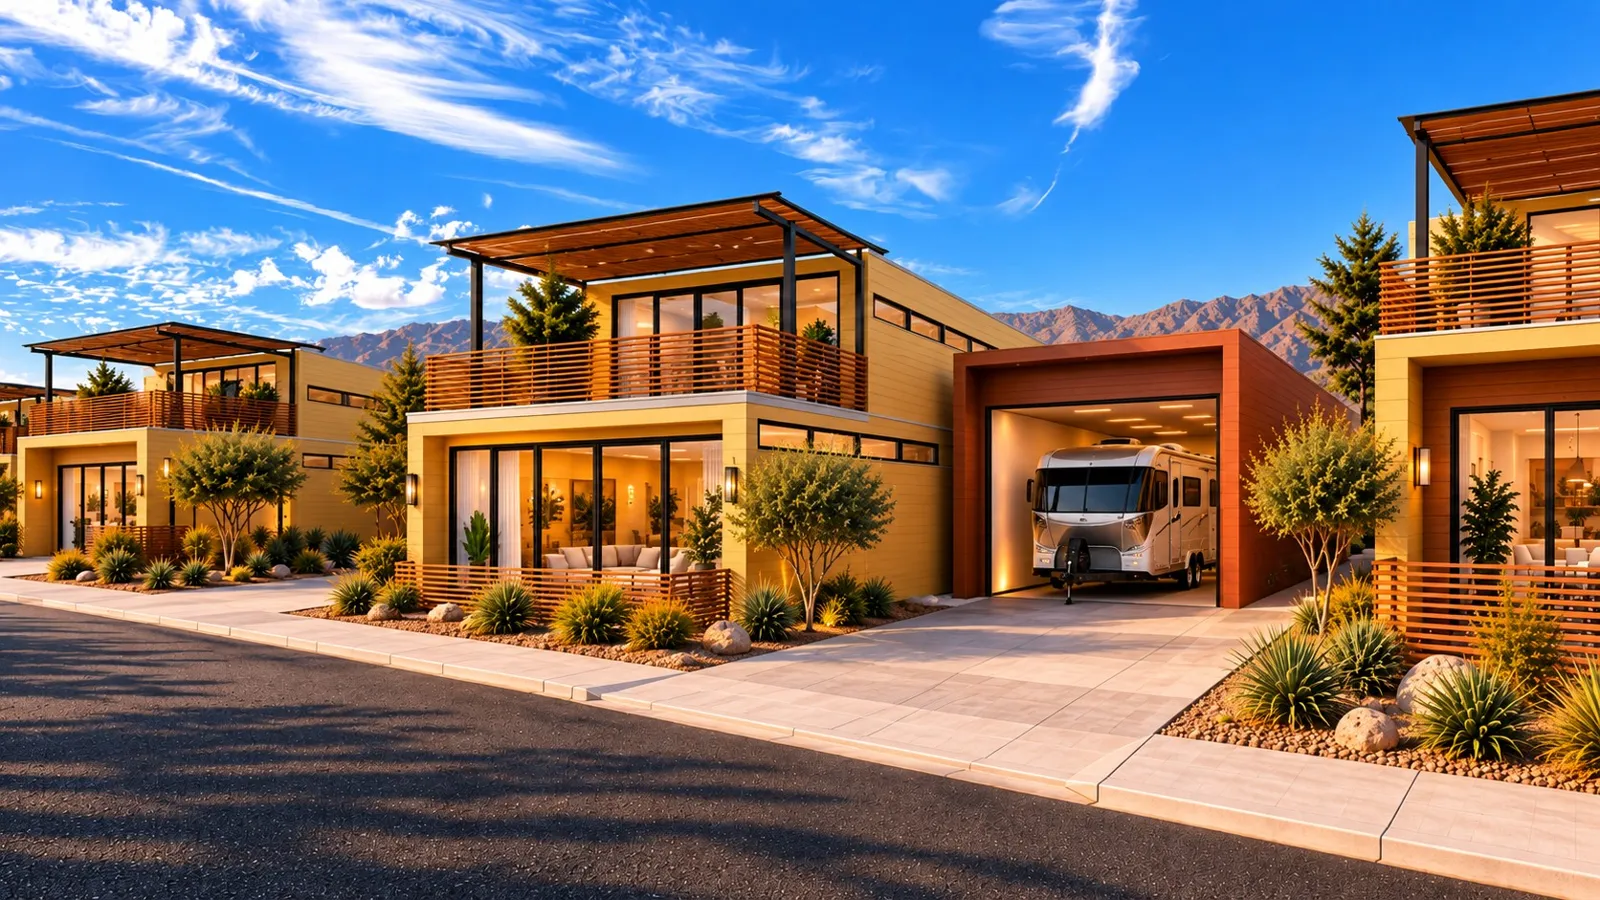
Floor plans · award-winning Garrison Architects
Room by room.
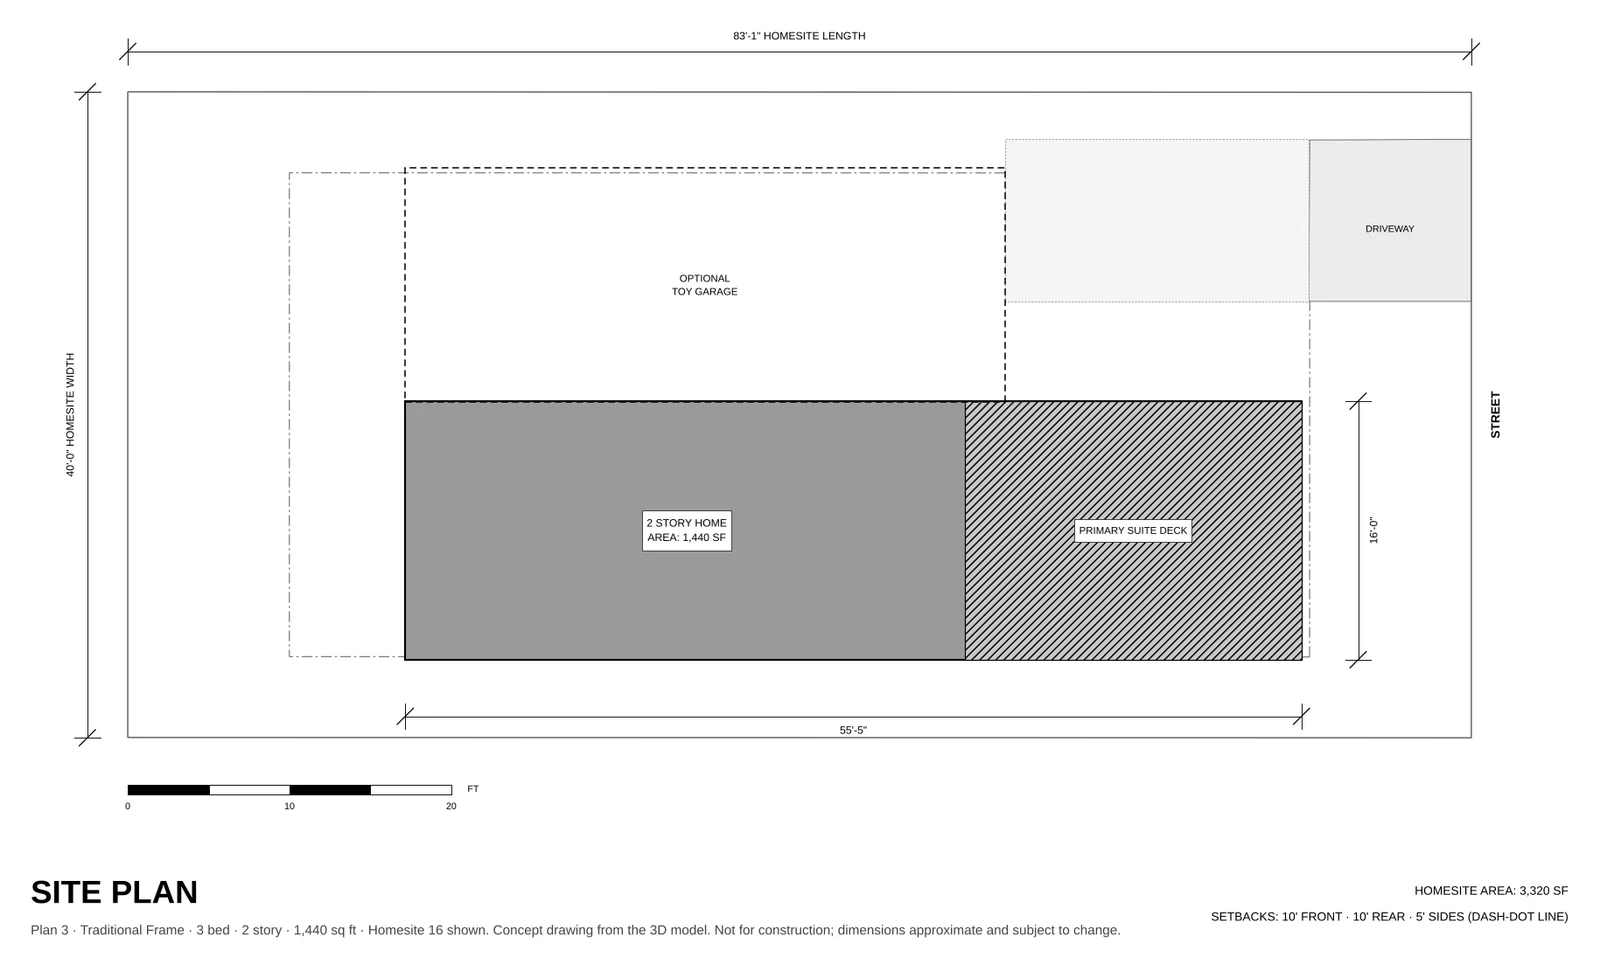
Site plan
- Bedrooms3
- Baths2.5
- Sq ft1,440
- Footprint16 × 55 ft
Plans for each level are in the other tabs. Concept drawings from our 3D model; dimensions are approximate.
Included
- Kitchen with island, open to living and dining
- Two full baths and a half bath
- Deep roof overhangs and shading for the desert sun
- Solar-ready roof structure
About 8 weeks, order to move-in*
- Day 1Choose Plan 3, your garage option and homesite; place your deposit
- Week 1–2Financing approved, finishes locked, purchase agreement signed
- Week 2–6Your home is precision-built off site while your homesite is prepared
- Week 6–8Installation, garage and site finish, final inspection, keys
*Target timeline; exact timeframe to be determined.