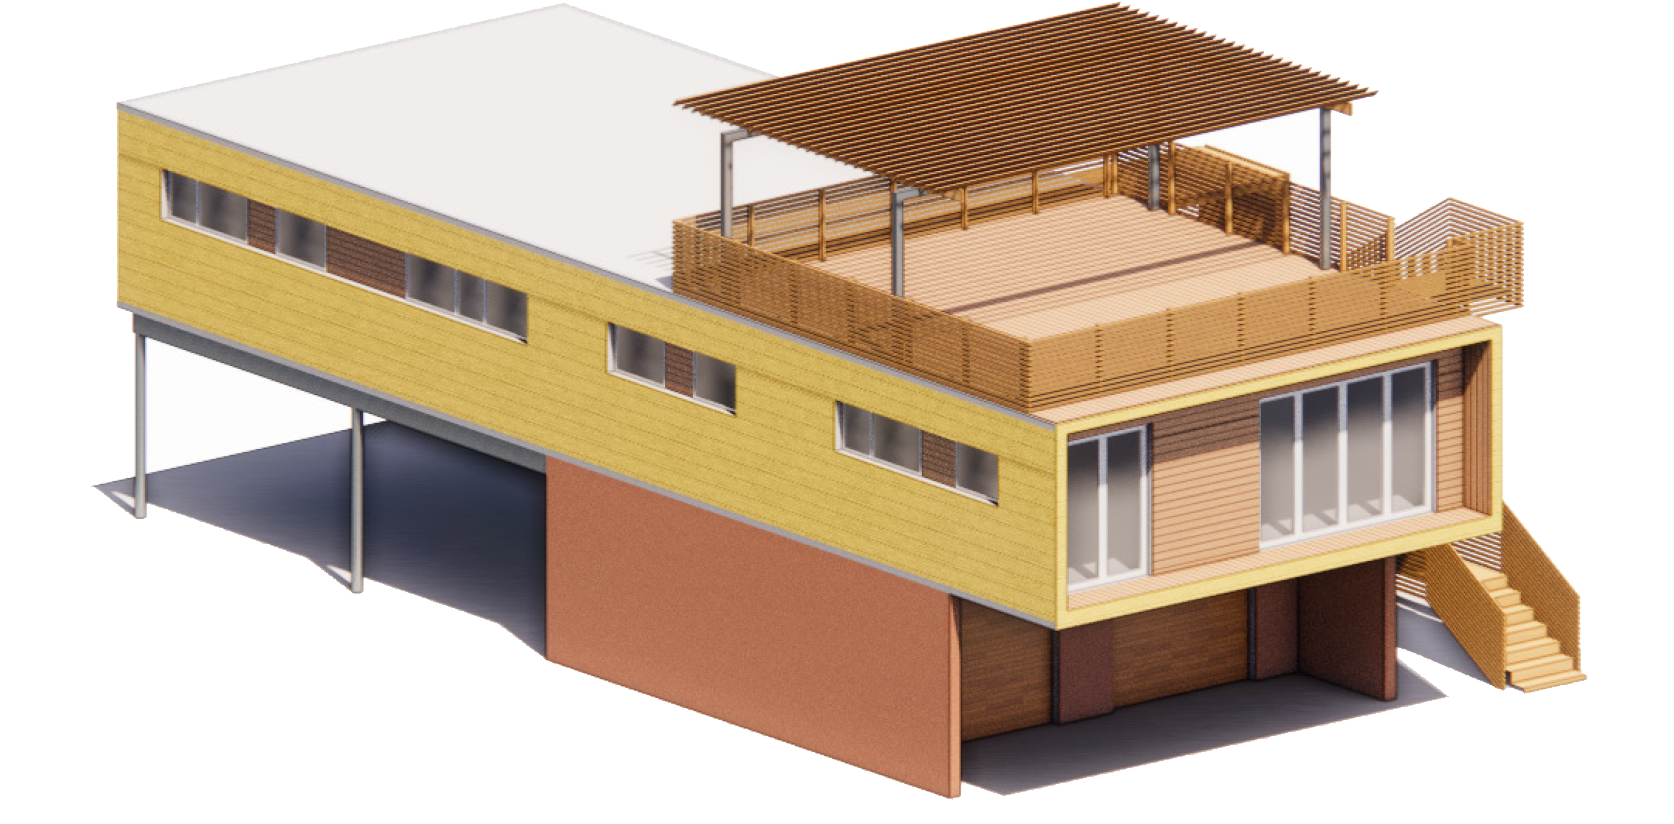
A new community, shaped by architecture, landscape and a different idea of home.

PREPARING THE JOURNEY · 0%
Desert living.
Lake horizon.
From open land
to neighborhood.
One connected
community.
Built smarter.
Built for real life. Built for you.
01
Precision-built
Controlled construction, repeatable quality and fewer variables.
02
Design-forward living
Contemporary architecture without sacrificing practicality.
03
Outdoors, built in
Shaded terraces, roof decks and spaces that open life to the desert.
More than a home.
It's coming home.
CHOOSE YOUR CONFIGURATION
Find your fit.
Swipe or use the arrows.
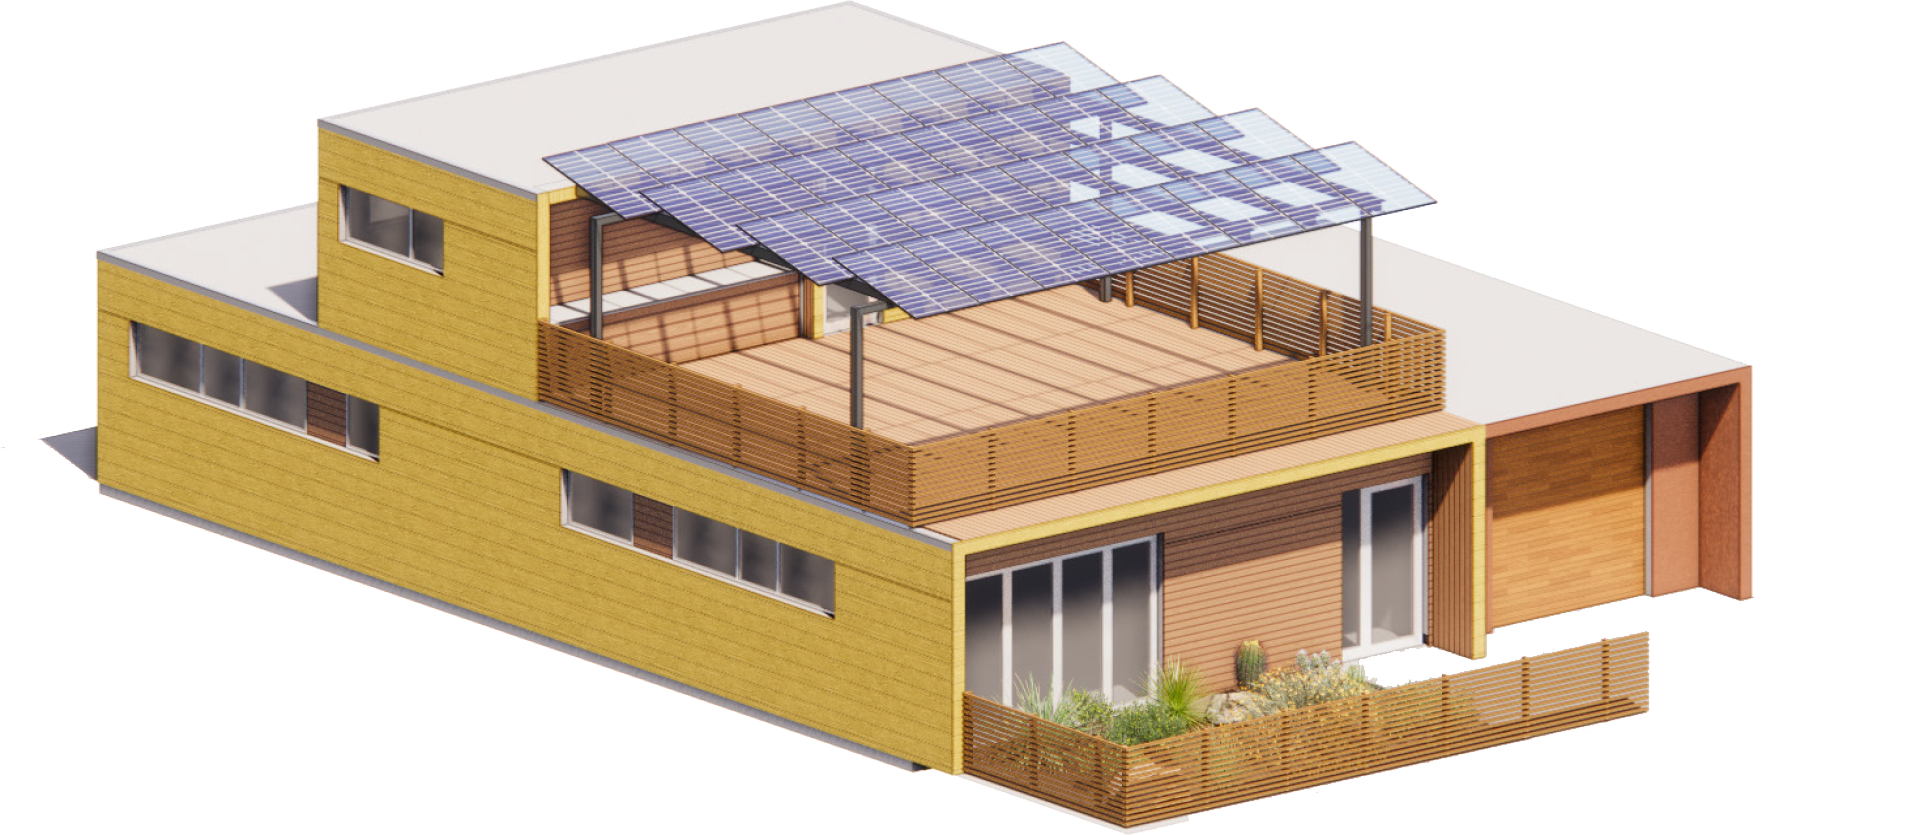
3 Bedroom – 2 Story / Double Wide / Accessible
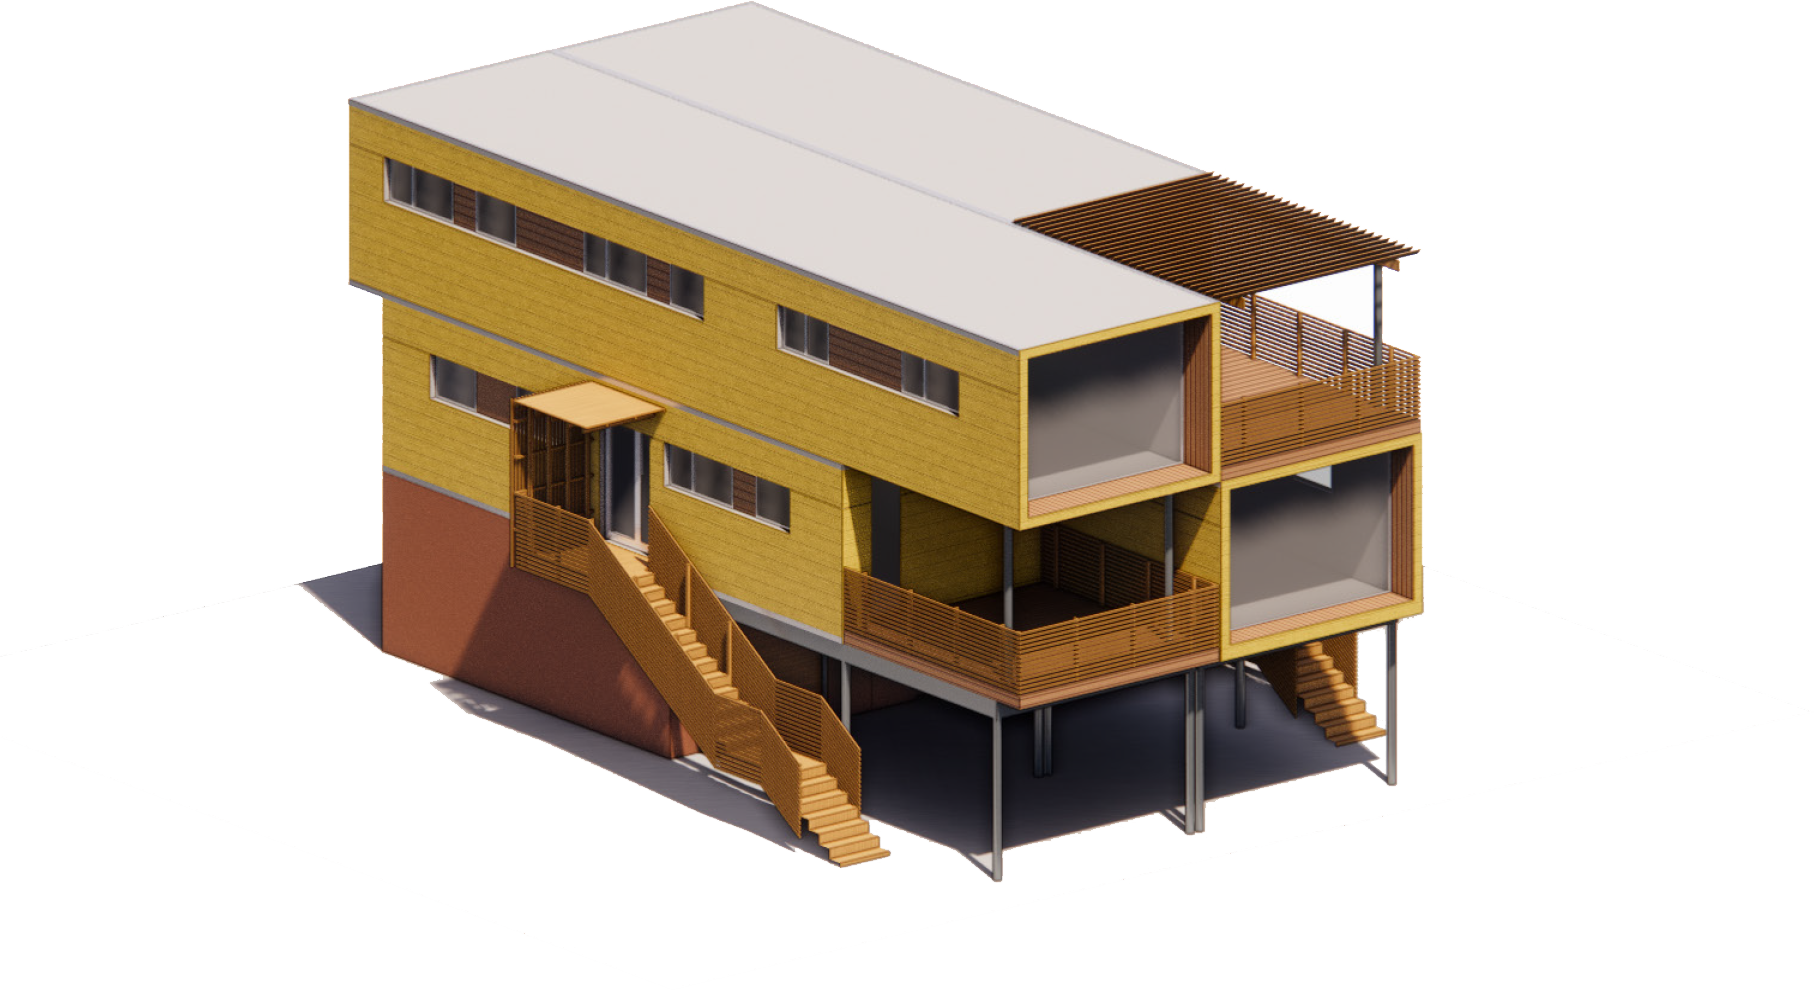
Attached 2 Story Units + Garage
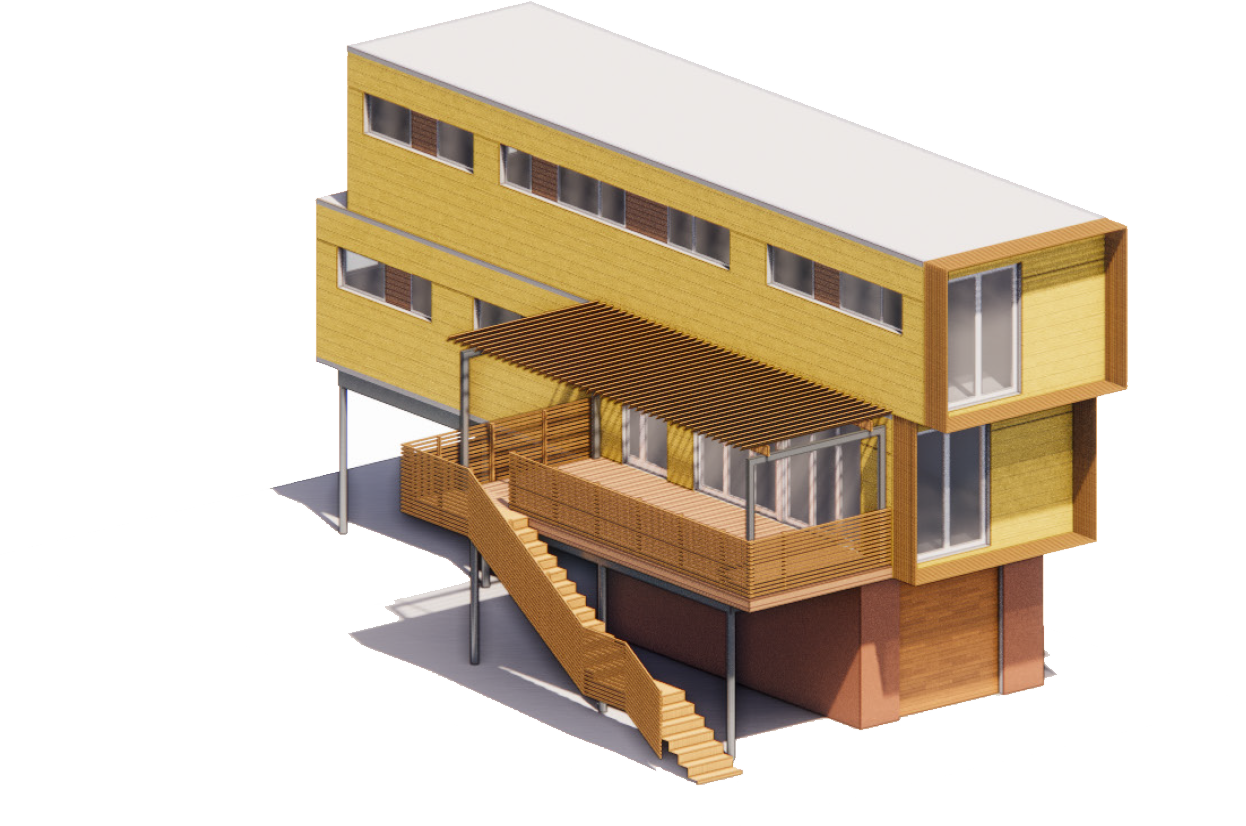
4 Bedroom – 2 Story + Garage
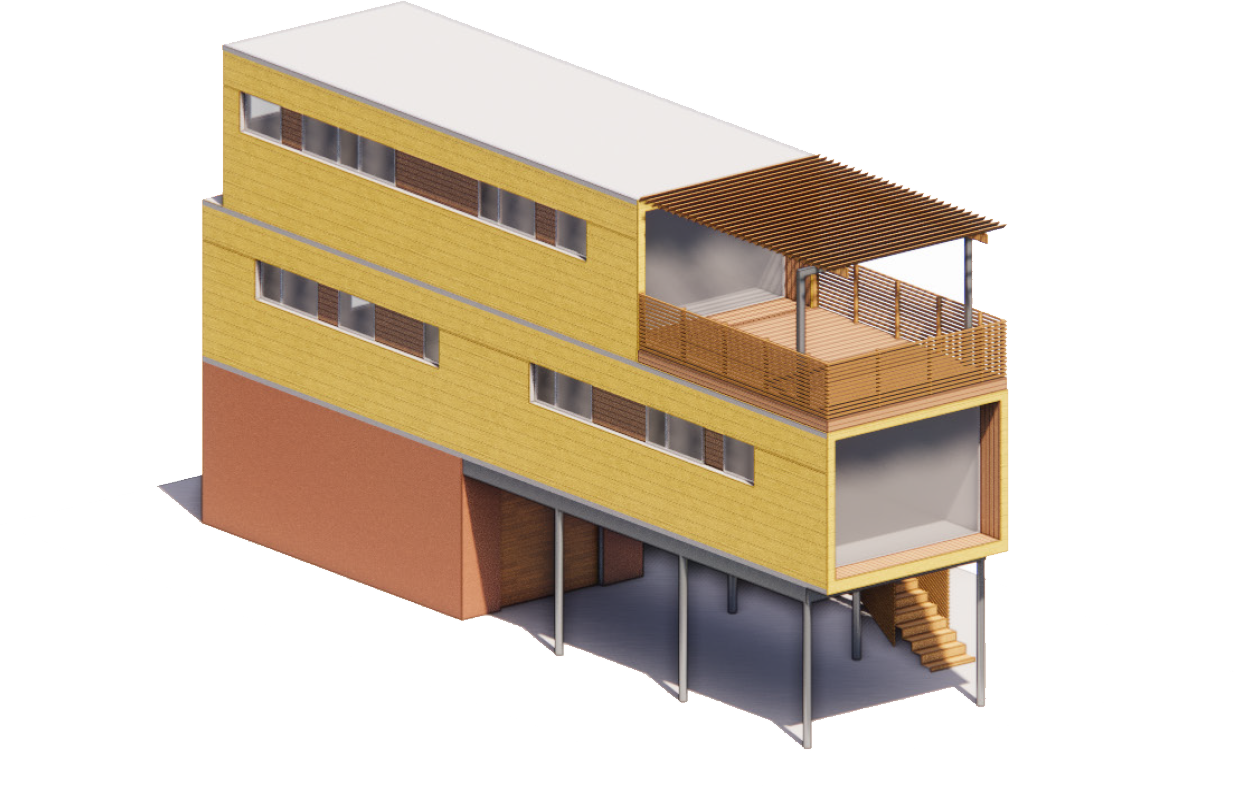
3 Bedroom – 2 Story + Garage
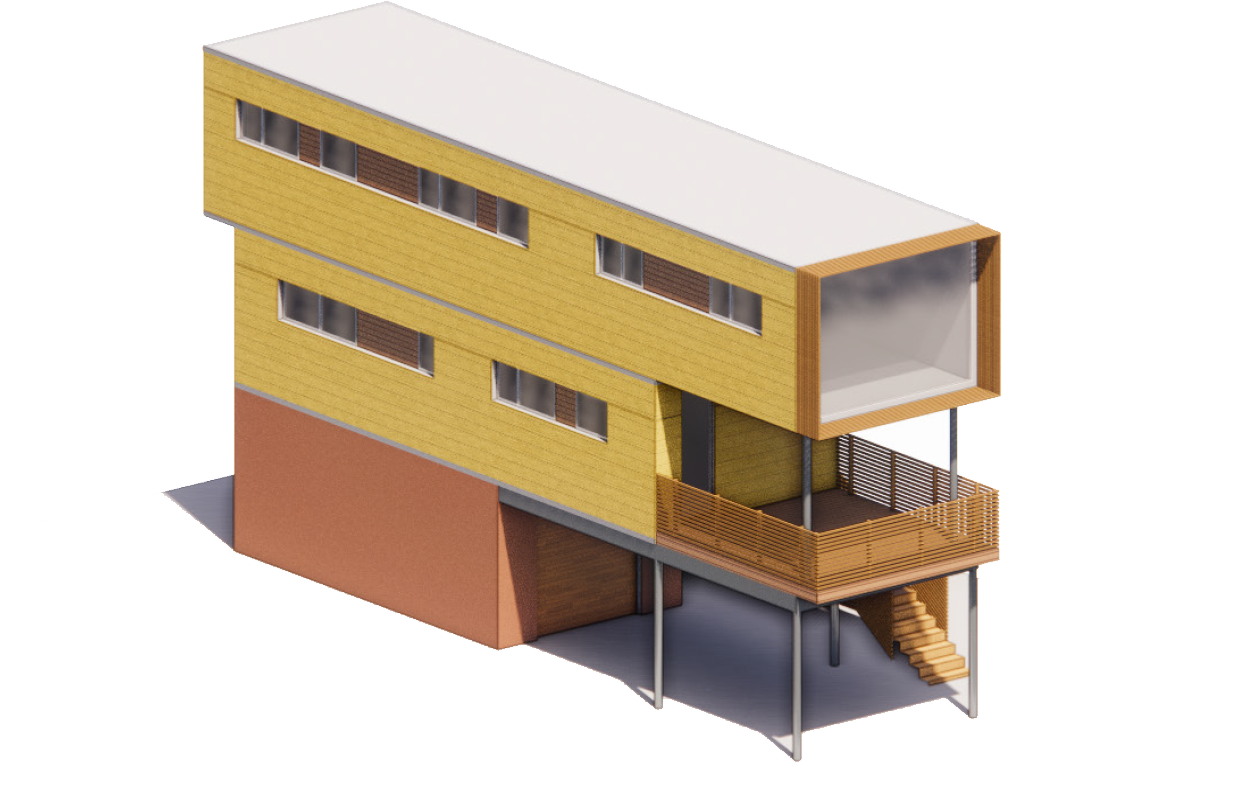
3 Bedroom – 2 Story + Garage
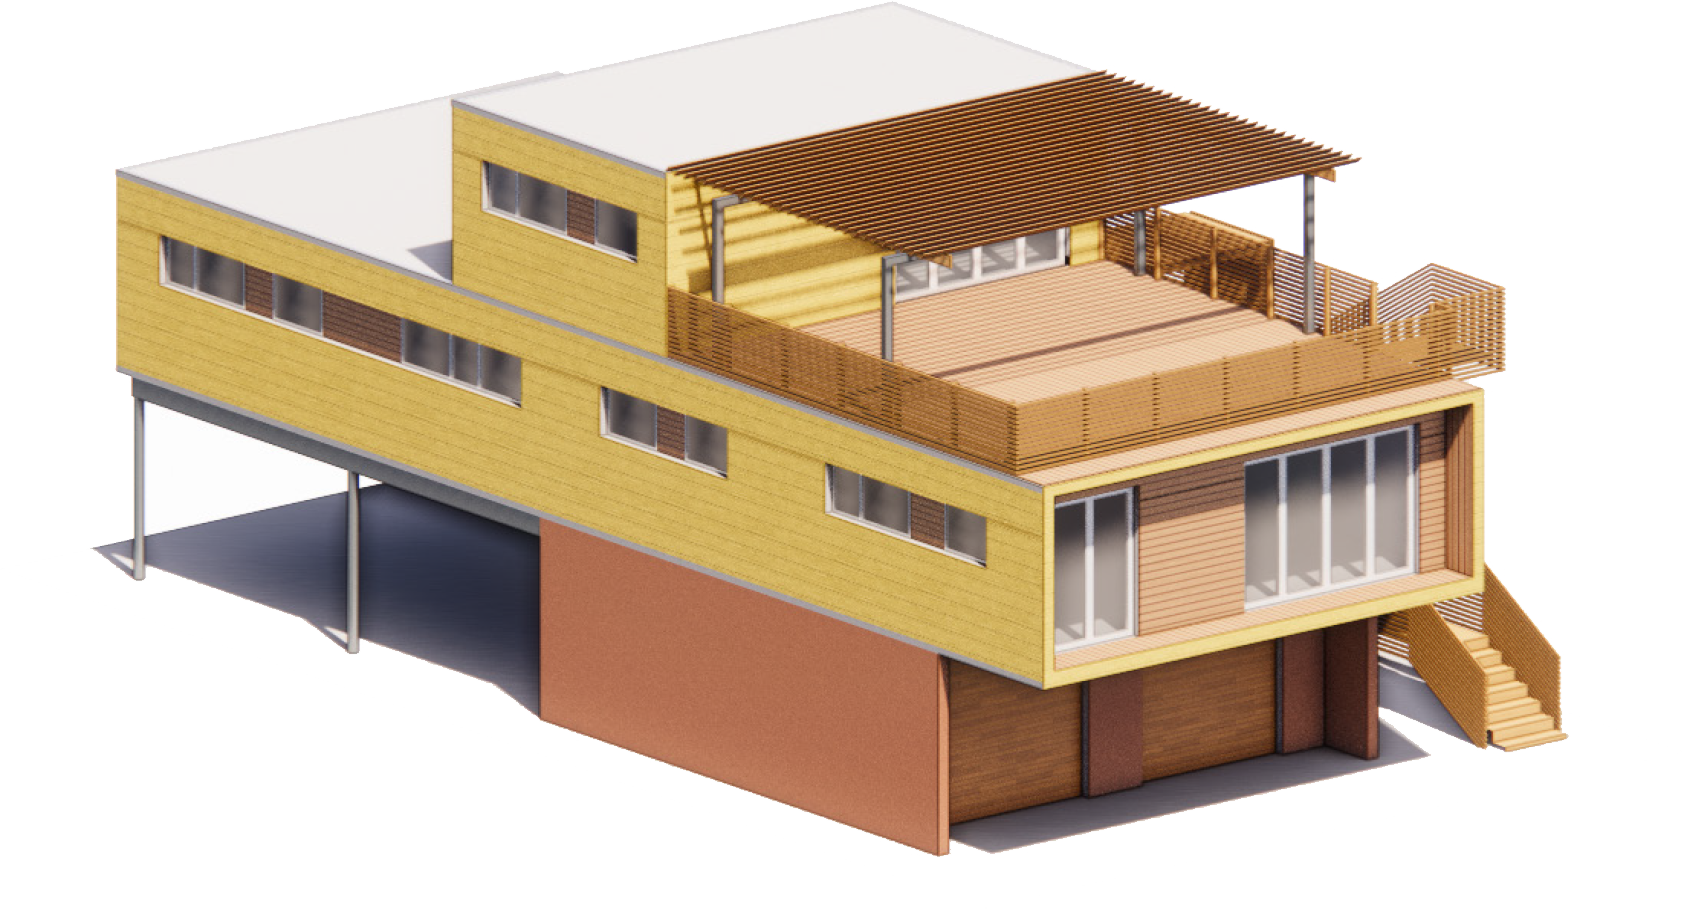
4 Bedroom – 2 Story + Garage / Double Wide